

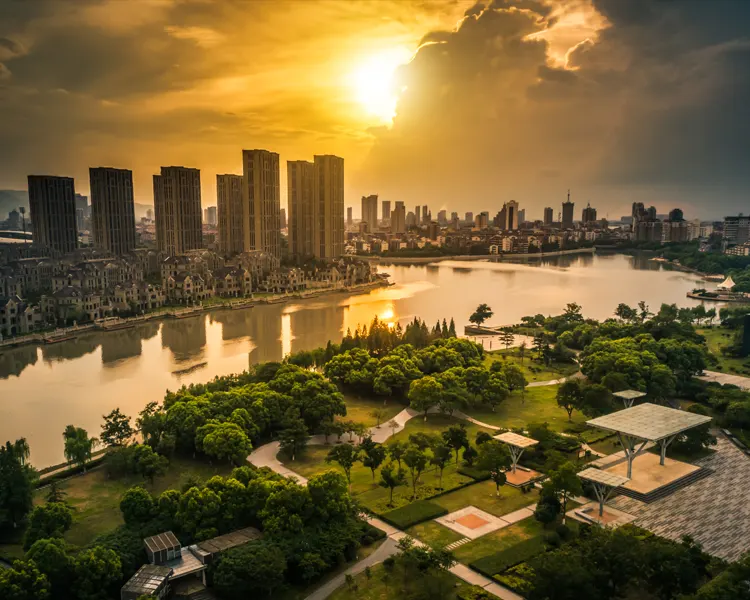
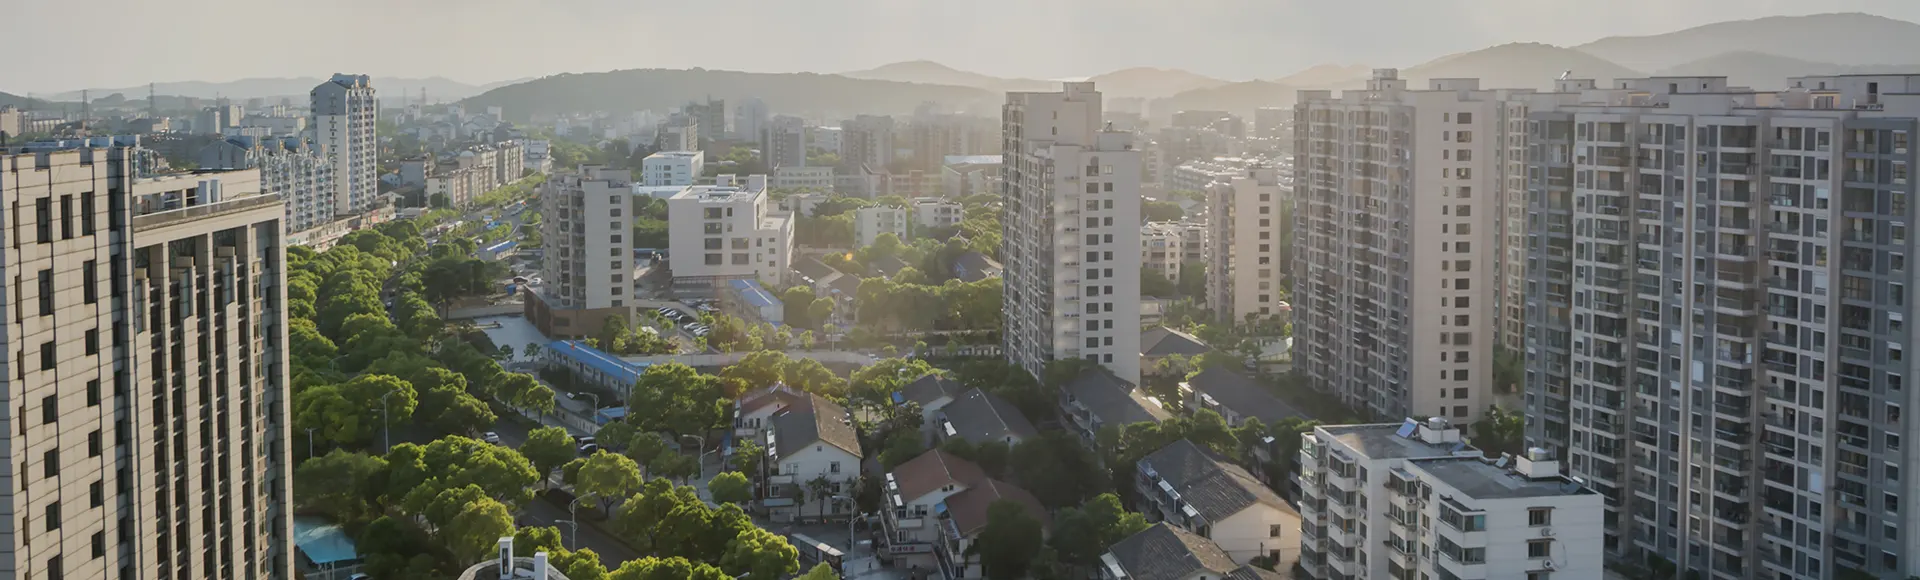
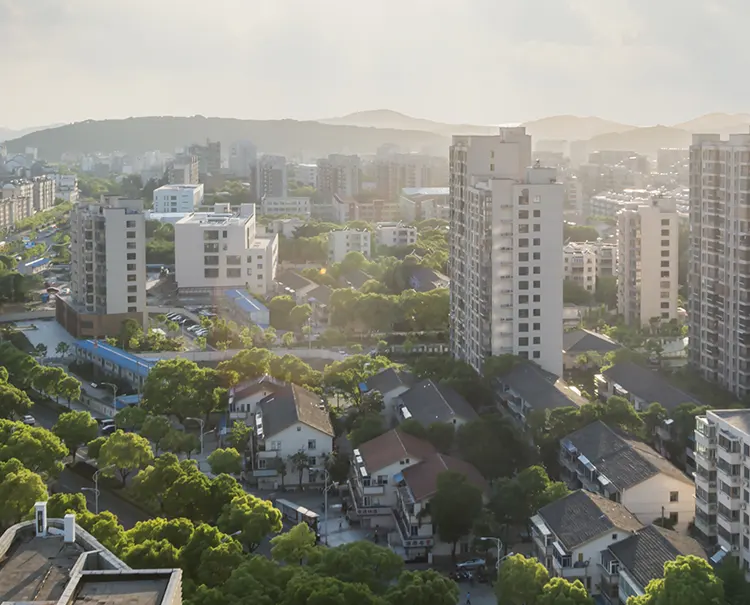
Usha Paradise Bhiwandi – Well Crafted Homes
Usha Paradise brings a refined residential experience to Bhiwandi with thoughtfully planned 1 & 2 BHK homes designed for contemporary families. Set within a growing MMR corridor, the development combines practical architecture, comfortable interiors and lifestyle-focused amenities. Its high-rise planning, vastu-conscious residences and gated-community environment create a polished setting for everyday living. Developed by Suchitra Developers, the project balances design appeal with functional planning, making it suitable for both end-users and long-term property buyers. The location further strengthens its appeal by placing residents close to important roads, employment zones and everyday conveniences. With wellness, recreation and security considered as part of the residential experience, the development creates a calm environment where modern comfort and community living come together naturally.
For buyers seeking a well-connected home with future potential, Suchitra Developers Bhiwandi presents a residential opportunity shaped around practical urban needs. The project offers a choice between compact 1 BHK and more spacious 2 BHK residences, allowing different household types to select a home that fits their lifestyle. Its positioning near the Kalyan-Bhiwandi corridor adds long-term relevance as infrastructure and logistics activity continue to support the wider market. Usha Paradise Floor Plans focus on efficient space utilisation, natural light and functional room proportions, while the surrounding amenities add convenience beyond the apartment itself. The result is a balanced residential address suited to first-time buyers, growing families and investors seeking an affordable entry into the wider MMR property market.
Project Information
 Developer
:
Suchitra Developers
Developer
:
Suchitra Developers
 Project Name
:
Usha Paradise
Project Name
:
Usha Paradise
 Price
:
₹34.99 Lakhs onwards
Price
:
₹34.99 Lakhs onwards
 Configuration
:
1 & 2 BHK
Configuration
:
1 & 2 BHK
 Location
:
Bhiwandi
Location
:
Bhiwandi

Prices
The Usha Paradise Prices offer an accessible entry point for buyers looking at contemporary homes within the expanding Bhiwandi market. The current reference pricing starts at ₹34.99 Lakhs for a 1 BHK and ₹54.99 Lakhs for a 2 BHK, giving buyers two practical options across different household requirements. With modern amenities, efficient planning and a strategic location, the pricing combines present-day affordability with the potential benefits of investing in a developing MMR corridor.
| Configuration | Carpet Area | Prices | Book Now |
|---|---|---|---|
| 1 BHK | 341.86 Sq. Ft. | ₹34.99 Lakhs* | Price Breakup |
| 2 BHK | 529.15 Sq. Ft. | ₹54.99 Lakhs* | Price Breakup |

Amenities & Features Of Usha Paradise
The Usha Paradise Bhiwandi lifestyle is shaped around fitness, recreation, security and community interaction, with facilities planned to support different age groups. Residents can enjoy a sky-view gymnasium, landscaped reflexology walkway, children’s play area and indoor games zone, while multi-tier security, CCTV surveillance and intercom facilities add peace of mind. The designer lobby creates a welcoming arrival experience, giving the development a refined residential character without compromising everyday functionality.
 Gymnasium
 24*7 Security
 Car Parking Area
 Elevators
 Solar
Solar Clubhouse
 Children’s Play Area
 Wi-Fi Connectivity
 Vaastu Compliant
 Well Ventilated Homes
 Yoga Deck
 Library
Videos
Project videos give prospective buyers a convenient way to understand the development before visiting the site. The Usha Paradise Brochure can complement walkthrough videos by presenting project specifications, layouts and key highlights, while visual content can offer a closer look at architectural planning and construction progress. Virtual tours and lifestyle previews also help buyers form a clearer impression of the proposed residential environment before scheduling a personal site visit.
Location & Connectivity ofUsha Paradise
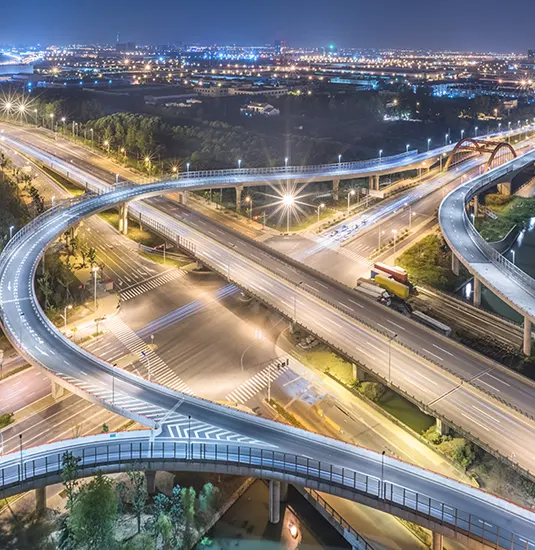
The Usha Paradise Location benefits from its position on Kalyan Road, connecting residents towards Bhiwandi, Kalyan and other important parts of the MMR. Bhiwandi Road Station is listed at approximately 4.2 km, while Kalyan Junction is around 6.5 km away. The reference also places the upcoming Metro Line 5 within a walkable-distance range and provides access to the Mumbai-Nashik Highway at approximately 3.5 km. Shopping, education, employment and logistics destinations further strengthen the location's everyday convenience and future residential appeal.

- Bhiwandi Road Station 4.2 km
- Kalyan Junction 6.5 km
- Mumbai-Nashik Highway 3.5 km
- Upcoming Metro Walkable distance
- Swayam Siddhi College 1.2 KM
- Holy Mary High School3.1 KM
- B.K. Birla School 6.0 KM
- Hotel Vihang Inn 4.5 km
- Hotel Jawahar 5.2 km
- Hotel Royal Classic 6.0 km
- Cinema Star 3.8 KM
- PVR Orion Mall 5.0 KM
- Metro Junction Mall 7.2 KM
Floor Plans
The Usha Paradise Floor Plans are designed around practical space management, giving buyers a choice between a 341.86 sq. ft. 1 BHK and a 529.15 sq. ft. 2 BHK carpet-area residence. The planning focuses on functional room proportions, ventilation and natural light, with premium finishes and large windows adding to everyday comfort. The 1 BHK suits individuals and compact households, while the 2 BHK offers additional privacy and flexibility for growing families.




Gallery
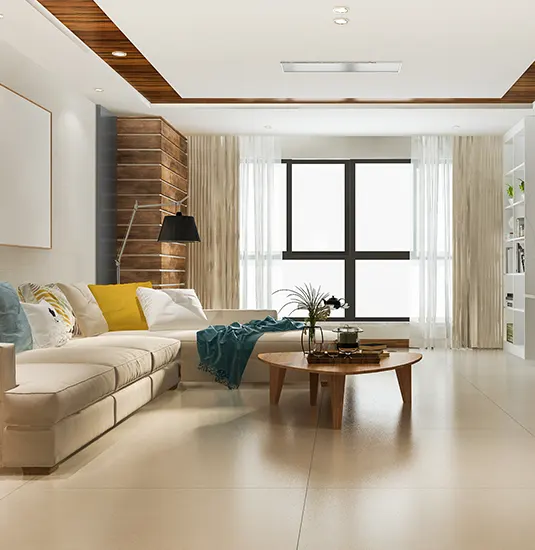
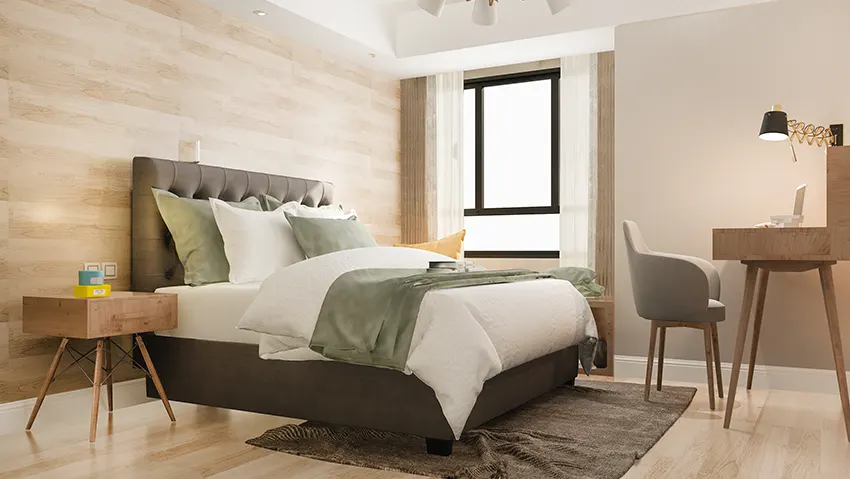
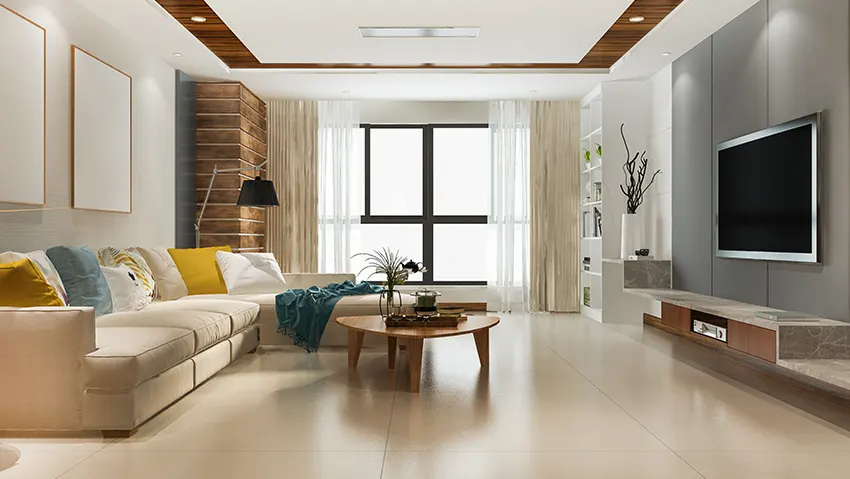
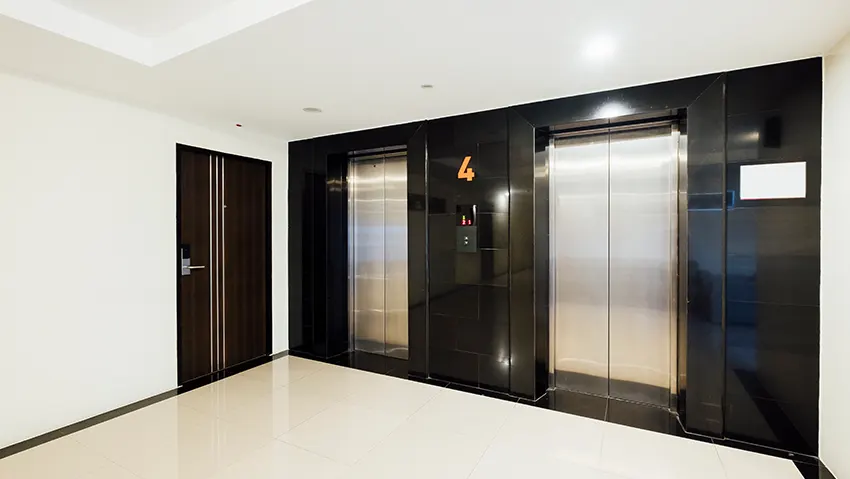
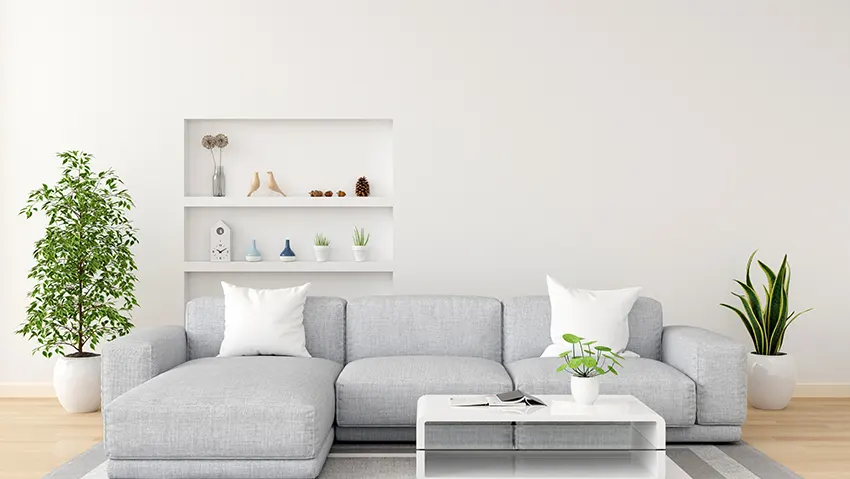
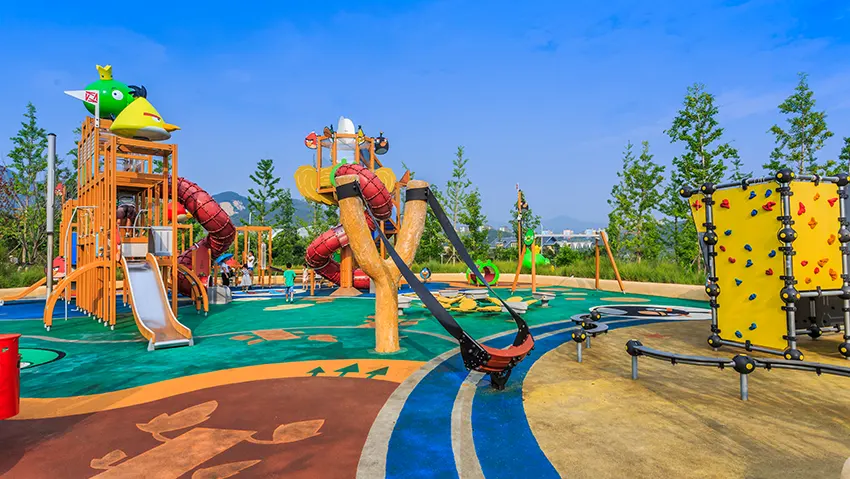
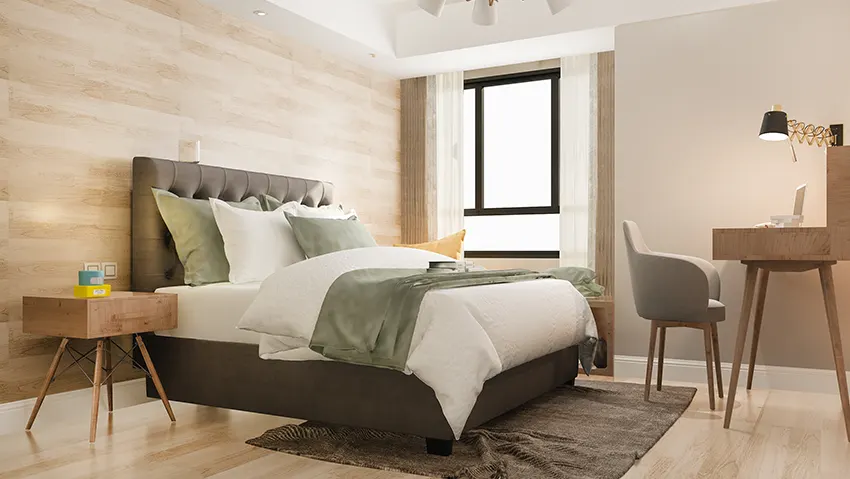
The project gallery presents the visual character of the development through architectural views, interiors and lifestyle-focused imagery. Suchitra Developers have positioned the residence around a contemporary aesthetic where the entrance experience, apartment planning and landscaped surroundings contribute to a cohesive residential identity. Gallery visuals can help buyers understand the proposed design language, proportions and overall ambience before making an informed purchase decision.

FAQ's
The Usha Paradise Brochure and project information can help buyers understand important details before making a property decision, including configuration, pricing, location, amenities and registration information. The following answers bring the key information together in a straightforward format so prospective homeowners can evaluate the development with greater confidence. Project specifications and availability should be reconfirmed with the authorised sales team before purchase.
Why Invest in Usha Paradise?
The Usha Paradise Kalyan Road Bhiwandi combines relatively accessible pricing with a location positioned within the growing Kalyan-Bhiwandi corridor. Its proximity to railway connectivity, major highways, logistics employment zones and planned transport infrastructure gives the property a strong practical foundation. The availability of 1 and 2 BHK homes also widens its appeal across first-time buyers, families and investors. For long-term buyers, the combination of residential demand, infrastructure growth and modern amenities makes the project worth evaluating as part of a broader MMR investment strategy.
About Developer
Suchitra Developers is the developer behind this residential venture, with the project positioned around contemporary planning, functional homes and a community-oriented lifestyle. The supplied project information presents the development as a RERA-registered residential project with vastu-conscious residences, modern amenities and structured high-rise planning. Its approach combines practical apartment layouts with features intended to support wellness, recreation, security and everyday convenience. For homebuyers, the developer profile adds an important layer to evaluating construction quality, Bhiwandi Usha Paradise planning and delivery expectations. Buyers should independently verify the developer's current credentials, project documentation and statutory records before making a purchase decision.



Disclaimer: The information on this website is for general purposes only and does not constitute an offer to avail any service. We are an Authorized Channel Partner associated with MahaRERA-registered projects. Prices and availability are subject to change without notice. Images are for representation purposes only. This website is operated for marketing purposes. By sharing your details, you agree to receive updates via call, SMS, or email.
RERA No.A031332601029

